

Listing Courtesy of:  FMLS / Listed By: Haley Moore, ERA Sunrise Realty - Contact: 770-720-1515
 FMLS / Listed By: Haley Moore, ERA Sunrise Realty - Contact: 770-720-1515
 1960 Buice Court Cumming, GA 30028
Active (6 Days)
$399,000 (USD)
Description
MLS #:
7844648
7844648
Taxes
$2,335(2025)
$2,335(2025)
Lot Size
0.59 acres
0.59 acres
Type
Single-Family Home
Single-Family Home
Year Built
1990
1990
Style
Ranch
Ranch
Views
Neighborhood
Neighborhood
County
Forsyth County
Forsyth County
Community
Chadwick's Crossing
Chadwick's Crossing
Listed By
Haley Moore, ERA Sunrise Realty, Contact: 770-720-1515
Source
FMLS
Last checked Oct 2 2026 at 3:35 AM GMT+0000
FMLS
Last checked Oct 2 2026 at 3:35 AM GMT+0000
Bathroom Details
- Full Bathrooms: 2
Interior Features
- Dishwasher
- Gas Range
- Gas Oven
- Laundry: Laundry Room
- Windows: Double Pane Windows
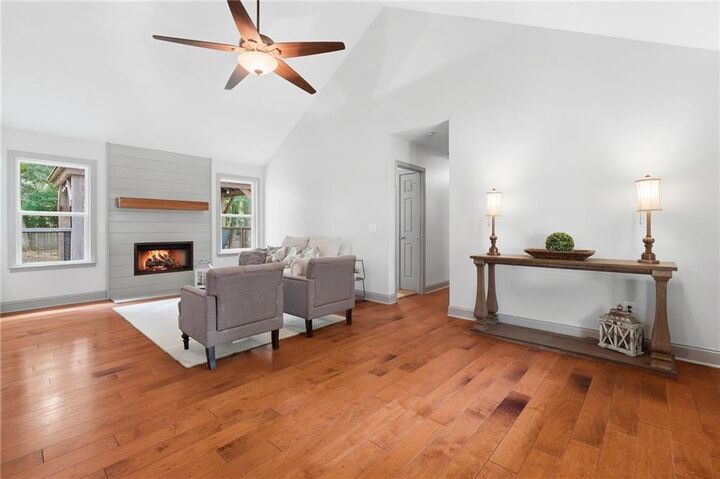
- Vaulted Ceiling(s)
Kitchen
- Cabinets Other
- Country Kitchen
Subdivision
- Chadwick's Crossing
Lot Information
- Level
- Landscaped
- Front Yard
Property Features
- Fireplace: 1
- Fireplace: Gas Log
- Fireplace: Living Room
- Foundation: Block
Heating and Cooling
- Central
- Central Air
Pool Information
- None
Homeowners Association Information
- Dues: $400/Annually
Flooring
- Hardwood
Exterior Features
- Roof: Composition
Utility Information
- Utilities: Natural Gas Available
- Sewer: Septic Tank
- Energy: None
School Information
- Elementary School: Sawnee
- Middle School: Otwell
- High School: Forsyth Central
Parking
- Garage
Additional Information: ERA Sunrise Realty | 770-720-1515
Location
Disclaimer: Listings identified with the FMLS IDX logo come from FMLS and are held by brokerage firms other than the owner of this website. The listing brokerage is identified in any listing details. Information is deemed reliable but is not guaranteed. If you believe any FMLS listing contains material that infringes your copyrighted work please click here review our DMCA policy and learn how to submit a takedown request. © 2026 First Multiple Listing Service, Inc. Last Updated: 10/1/26 20:35
Listings identified with the FMLS IDX logo come from FMLS and are held by brokerage firms other than the owner of this website. The listing brokerage is identified in any listing details. Information is deemed reliable but is not guaranteed. If you believe any FMLS listing contains material that infringes your copyrighted work please click here review our DMCA policy and learn how to submit a takedown request. © 2026 First Multiple Listing Service, Inc. Last Updated: 10/1/26 20:35



The functional ranch floor plan provides comfortable living with everything conveniently located on one level. The primary bedroom features a tray ceiling with ceiling fan, beautiful hardwood floors and a private en-suite bath with a tiled walk-in shower and glass enclosure. The secondary bedrooms also feature the beautiful hardwood floors, ceiling fans and plenty of natural light. The guest bathroom includes a tub/shower combo and a convenient storage closet- a perfect setup for family or guests!
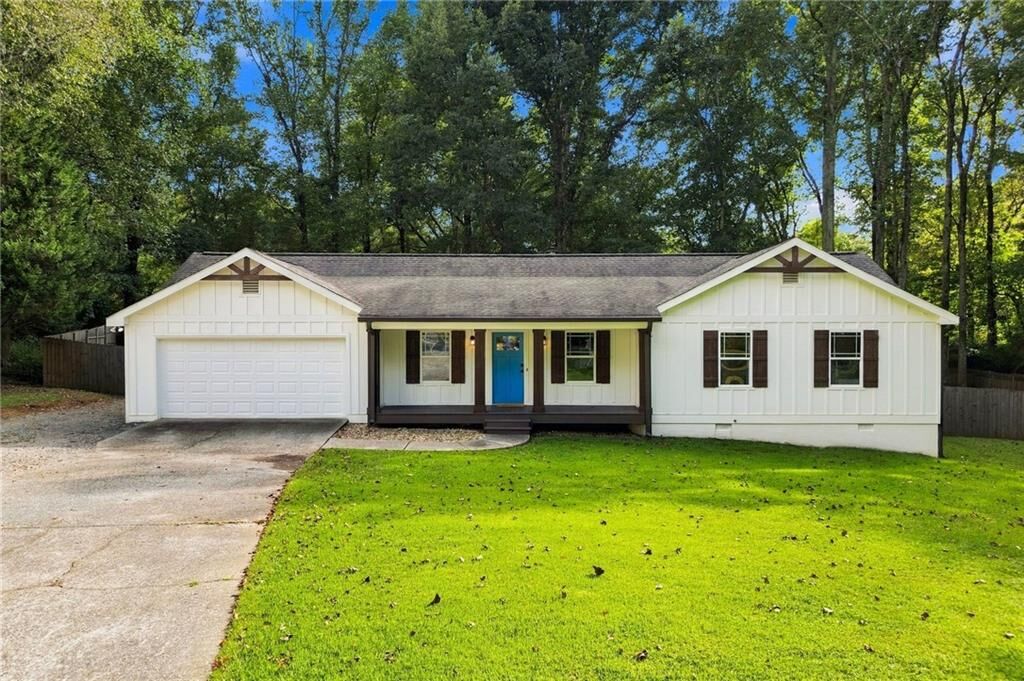
The outdoor space is just as inviting as the inside! Step out onto the large back deck offering plenty of room for grilling, dining and entertaining. A covered gazebo offers the perfect sitting area to relax in the shade and unwind. Overlooking the deck is the large fully fenced backyard with plenty of room for pets, playground or garden. Mature trees surround the property offering a peaceful retreat.
Brand new HVAC in 2025! HOA is voluntary! This home has been incredibly maintained!!